Wednesday, July 25, 2012

More Floorboards

More floor boards finally arrived last week (after a 2 month delay), and my dad, my wife and I managed to lay around 80m2 last weekend.... All up, that puts us at about 200m2 of american oak installed

We have another 100m to go, and will do as much as we can this weekend.

Good news is that the kitchen cabinetry gets installed tomorrow, and installation will start before the weeks out.

We also started moving in our shipping boxes from Seattle. I'm planning to move in on Monday.....looks like a long way to go, but we're in the home stretch! We'll finish things up as we live in it.


HVAC system installed

The Toshiba HVAC system was just installed and commissioned.

7 separate zones of heating or cooling - we plan to use it only for cooling, since we also have a hydronic system and 2 fireplaces for heating.... but since our gas line has taken 3 months to get installed, in the interim it will be serving double duty.

It was a few hundred KG, and they had to crane it in.... to put the size into perspective - the unit is as tall as me.


Tuesday, July 3, 2012

Swimming Pool Inspection

The swimming pool passed the final inspection today - great news for us, and we can't wait to fill it with water and have summer come around.

We did have to get a 2nd final inspection, because the first time the inspector came around, the window restrictors to the deck windows were set at 125mm, and he wanted us to adjust them to 100mm.

I don't know a baby capable of crawling out a 125mm window gap, but, as they say, the inspector is always right and we've made the adjustments had our final inspection, and everything now meets with his approval.

Next step this coming week is the floorboard delivery for downstairs (assuming they finally clear customs), as well as glass balustrades being installed on the staircase to finish that up.

Monday, June 25, 2012

Paint Schedule

Just getting caught up on this blog after not updating it in a while.

We had our paint schedule drawn up by Ferrari Interiors.

Bernadette there was of great assistance in helping us figure out the main colors.

  • Dulux Limed White - main color on the Ceilings and Walls
  • Feature wall color was Dulux Carriage & Dulux Camel Train
  • Pink feature wall in our daughter's bedroom (Bristol Sandblast)
  • A slight beige was used in some rooms that needed it (where the limed white created too much contrast). 
  • Quarter strength Dulux Royal Beige to blend with the Pink. 
  • Half Dulux Royal Beige in the wardrobes to blend with the limed oak.
  • Floorboards are american oak stained mocha/mink
  • All timber work is stained with Sikkens Cetol HLS20 and Filter 7 (ebony)


wardrobes finished up

Bought these from Ikea - it's a great system from (IKEA) and I am very happy with how the look came out.

The color is a lime washed oak, which matches (in wood grain) our flooring, but not the floor color (it would be too dark otherwise), and the system is flexible in allowing you to reconfigure things with any combination of shelves, rails and drawers that you might need.


Waterproofing

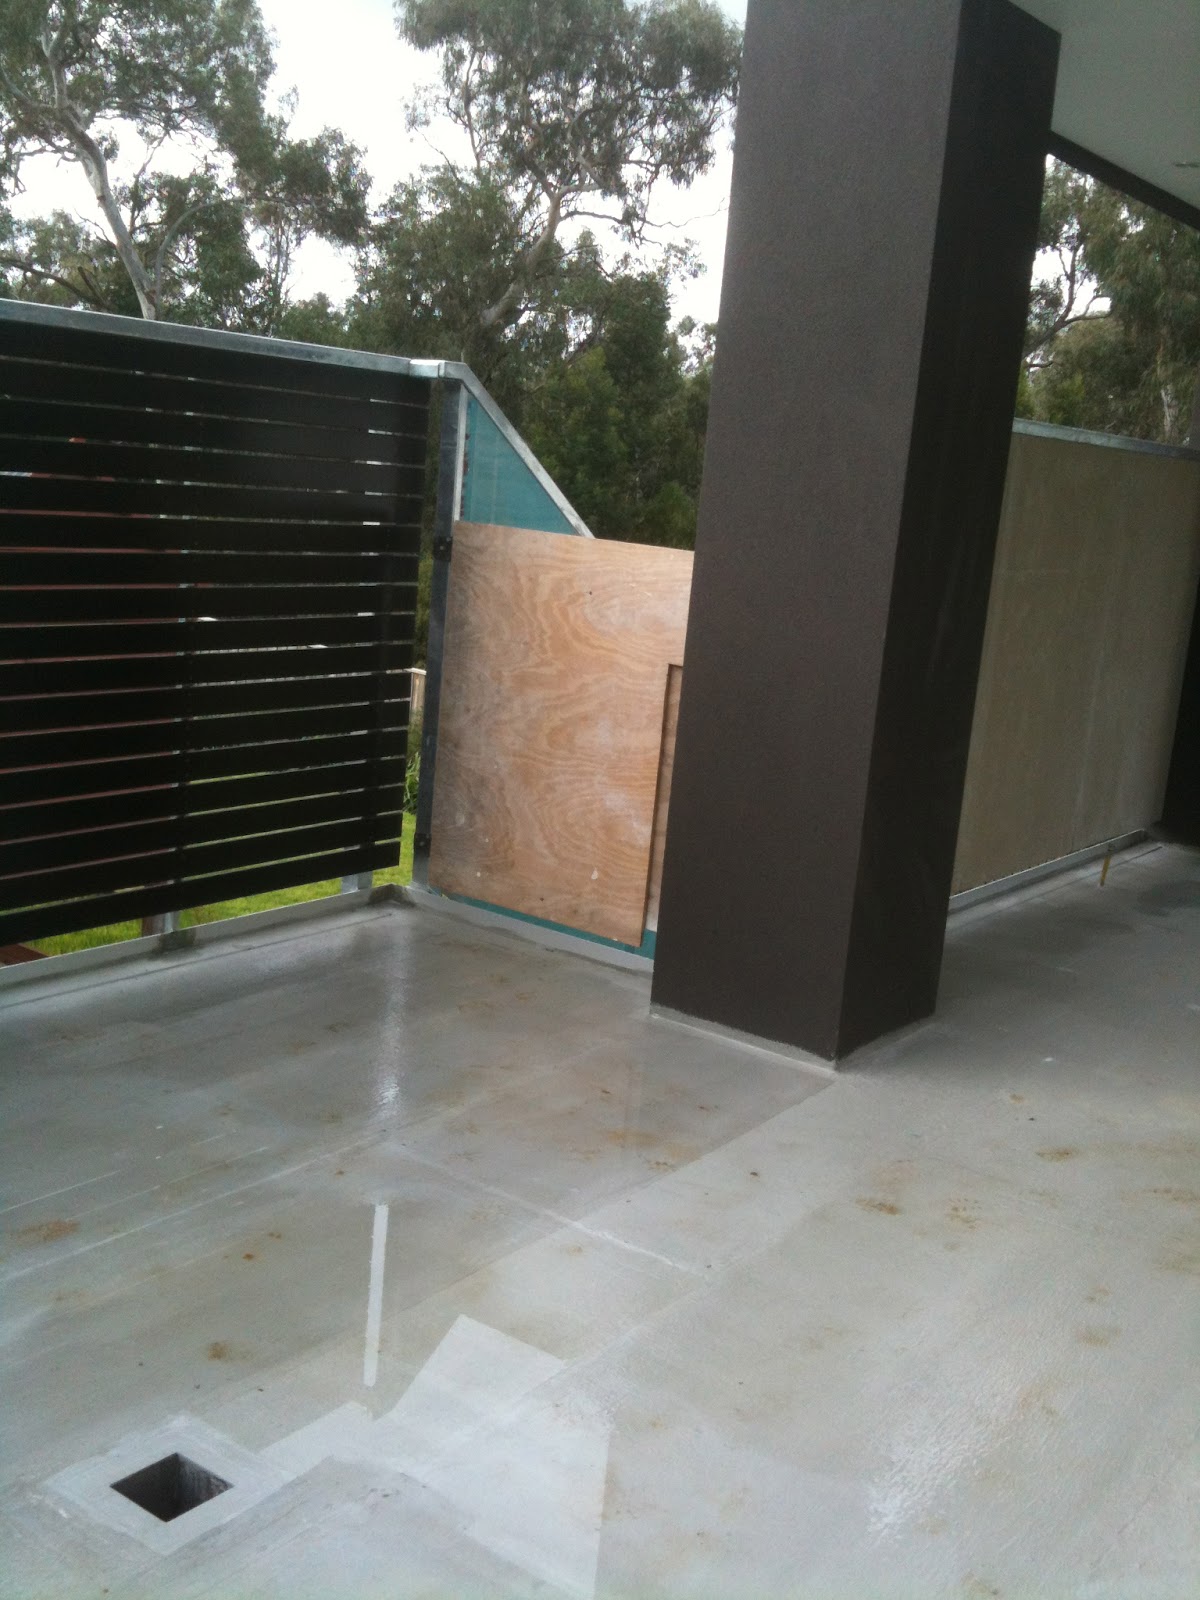
First layer of waterproofing is done on the swimming pool decks.

We've used 2 layers of tanking material, 2 coats on each layer. The first coat goes in (twice), then we pour a concrete screed to fall everything toward the drains, and then we tank again.

After that, the sandstone will get laid